
Interior & Architecture
2023 – Izmir, Turkey
1000 sqm
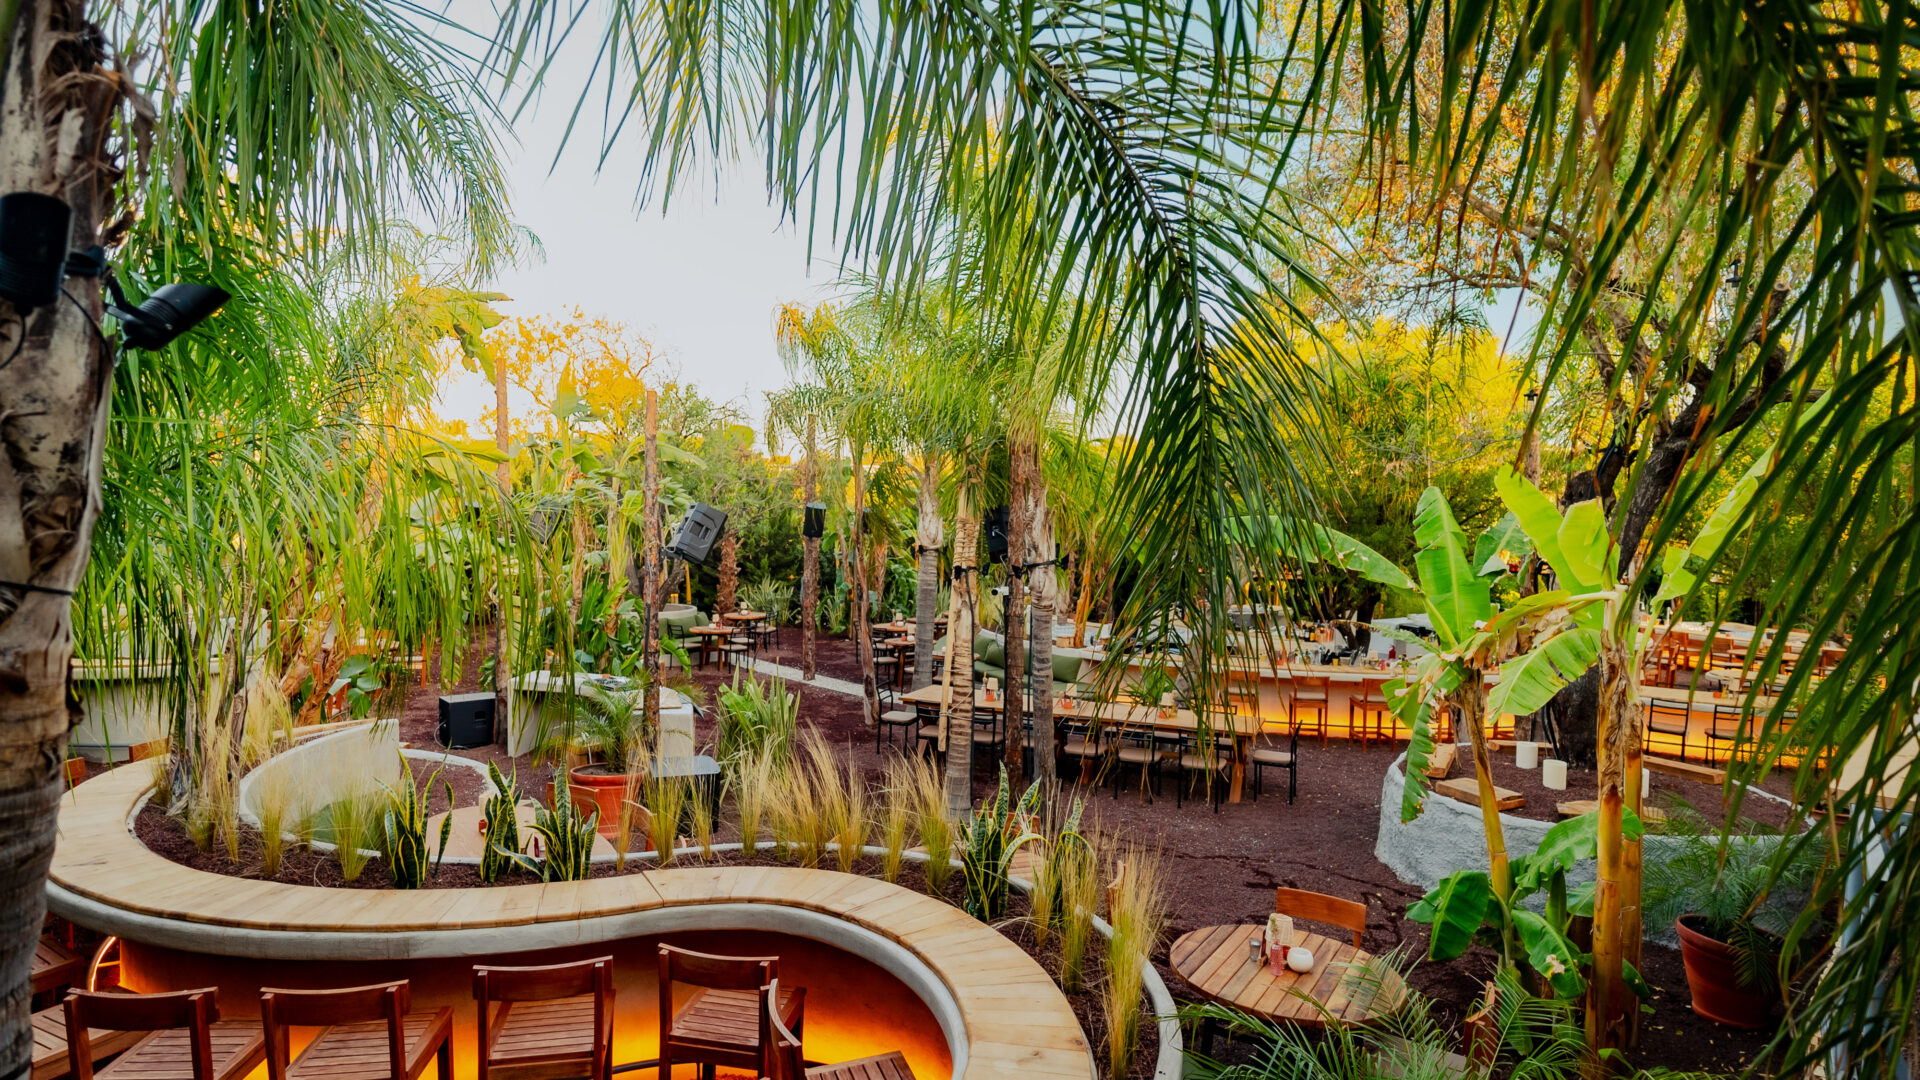
ISLA is conceived as a landscape before it is an interior — a place where architecture steps back and nature becomes the defining spatial element.
At the heart of the project lies the idea of breath. Inspired by the ancient Sanskrit symbol associated with breathing, the concept evolved into an architectural language shaped around openness, vegetation and the instinctive human need to reconnect with nature. Rather than introducing greenery as decoration, the landscape became part of the architecture itself: existing almond trees and cypresses were preserved, while a dense layer of palms, bamboo, banana trees and tropical species transformed the site into an immersive garden.
The central bar emerges from this landscape almost as an island — a sculptural volume around which the entire spatial experience unfolds. Its geometry derives from the breath symbol, establishing both the physical and conceptual centre of the project.
Materiality is intentionally restrained. Existing concrete surfaces were broken away to return parts of the ground to soil, while the bar and built-in seating were finished in a raw, concrete-like texture. The contrast between the mineral weight of these elements and the abundance of vegetation creates a deliberate tension between the constructed and the organic.
Rather than designing a sequence of visually defined zones, Laxmi Interiors approached ISLA as a continuous experience. Architecture, landscape, light and movement dissolve into one another, allowing the space to be discovered gradually rather than understood at first glance.
ISLA is ultimately imagined not as an object placed within nature, but as a temporary guest within it — a gathering place between what existed before and what will continue to grow after.
A space designed to breathe, evolve and acquire its character through time.


